

Your business changes as it grows. Your workspace should be ready to change with it.
Suvesha brings together medium and large-format industrial galas designed to give businesses the flexibility they need today — and the room they need for tomorrow.
With multiple gala configurations, optional mezzanine space and dedicated infrastructure for people, goods and operations, Suvesha makes it easier to create a workspace around your business rather than fit your business into a fixed space.
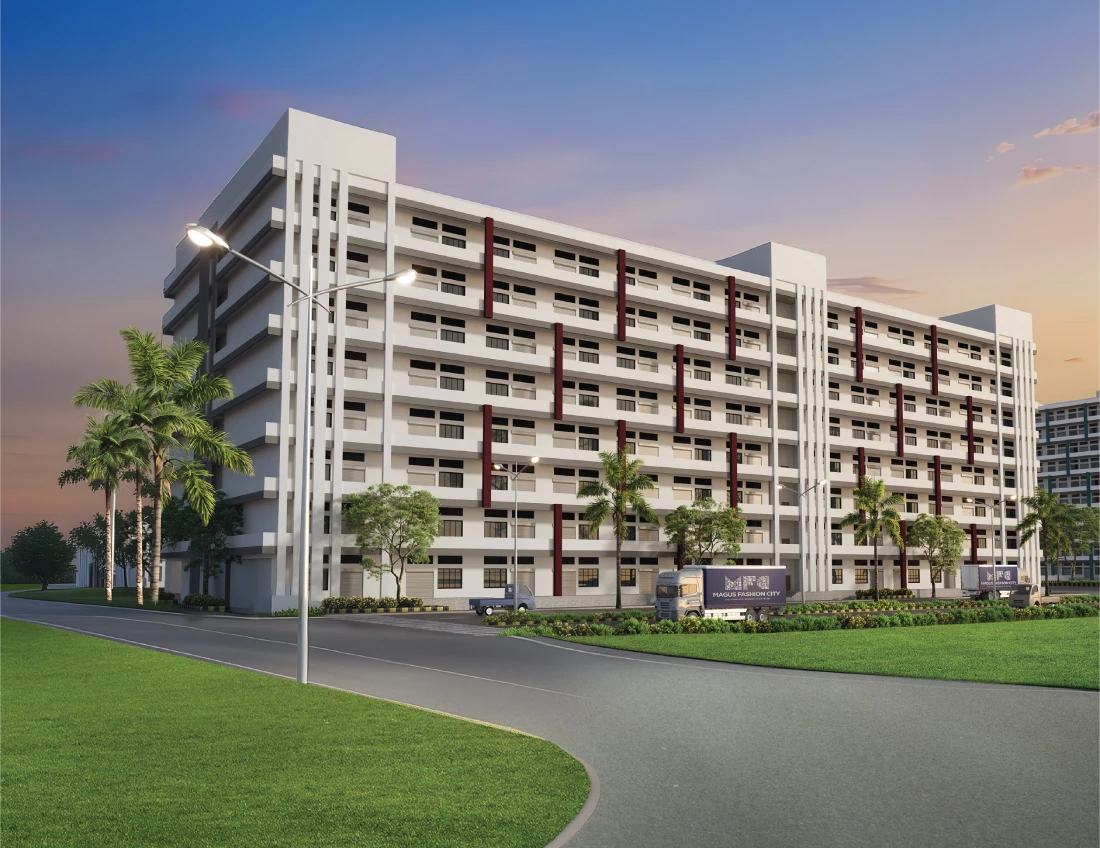
And as part of Magus Fashion City, Suvesha places your business within a larger ecosystem built around manufacturing, materials, trade, talent and growth.
Key features designed to give your business more flexibility, efficiency and room to grow.
Purpose-built spaces designed for businesses with different operational requirements.
Choose from single, twin, triple and complete-floor options to suit your business needs.
Create additional usable space within the same footprint with planned mezzanine provisions.
High floor-load capacity designed to support demanding industrial operations.
Generous vertical space designed to accommodate diverse business requirements.
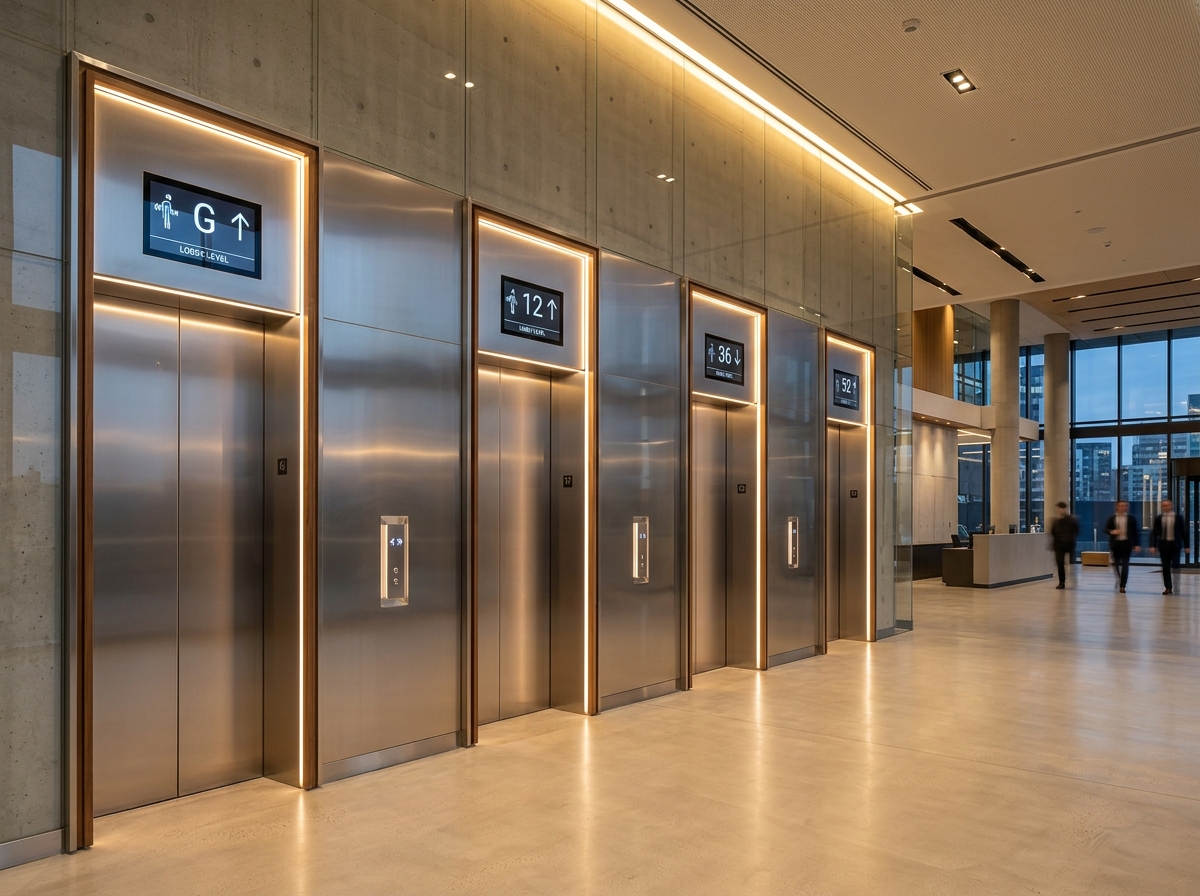
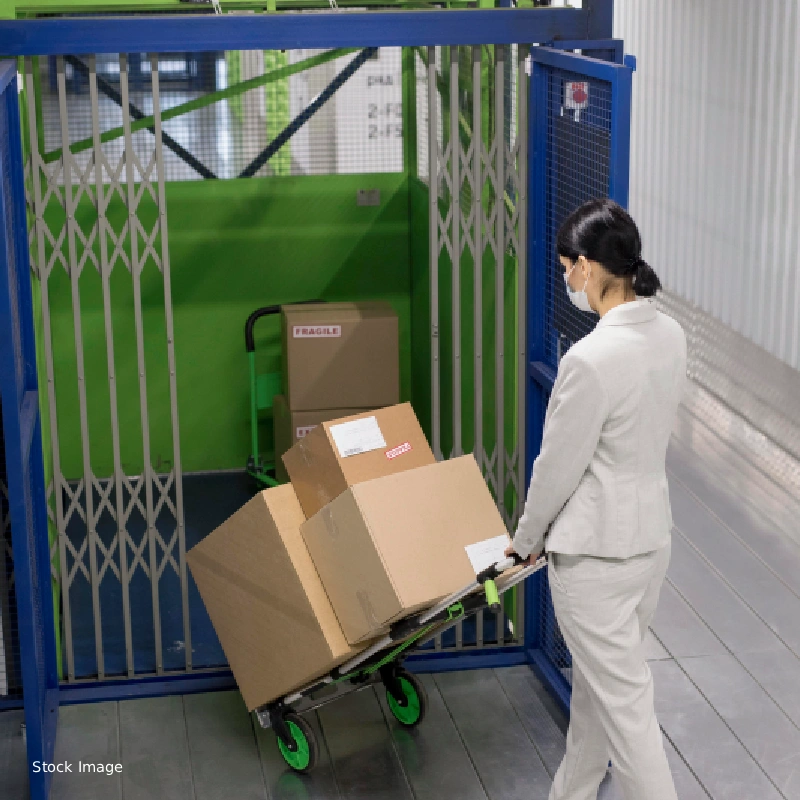
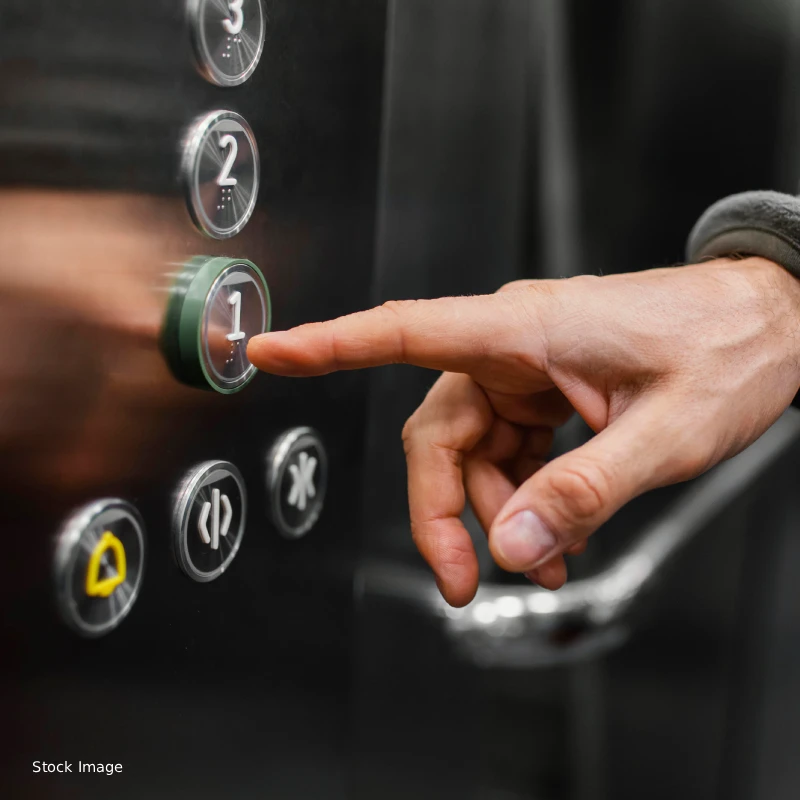
2-tonne goods lifts designed for efficient movement of materials across floors.
20–25 passenger capacity lifts for smooth and convenient vertical movement.
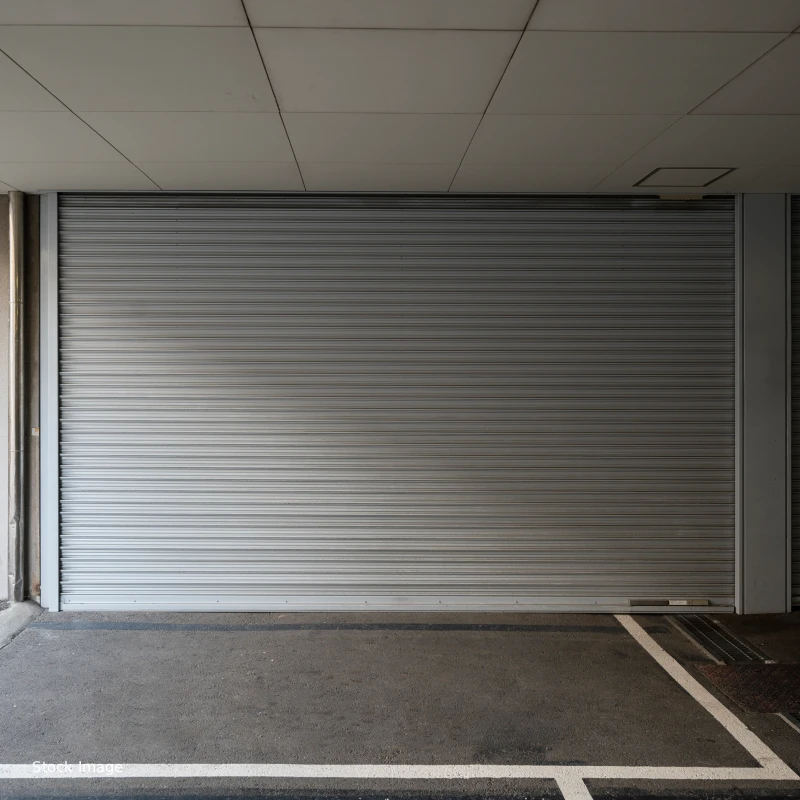
Generous openings designed to make loading, unloading and goods movement easier.
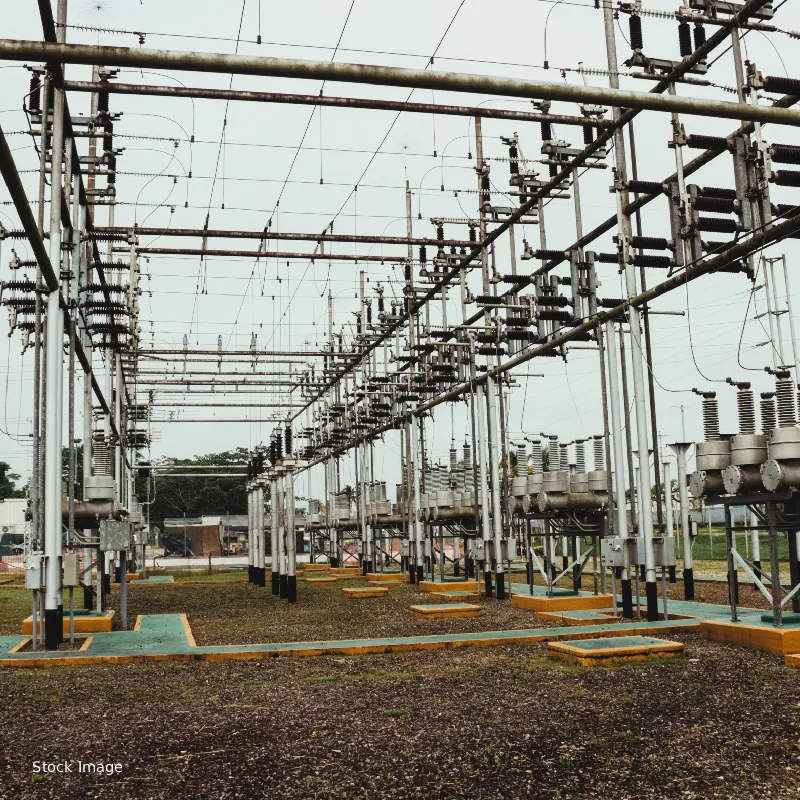
Dedicated electrical infrastructure designed to support business operations.
Located within Magus Fashion City, connecting businesses to a wider manufacturing and fashion ecosystem.
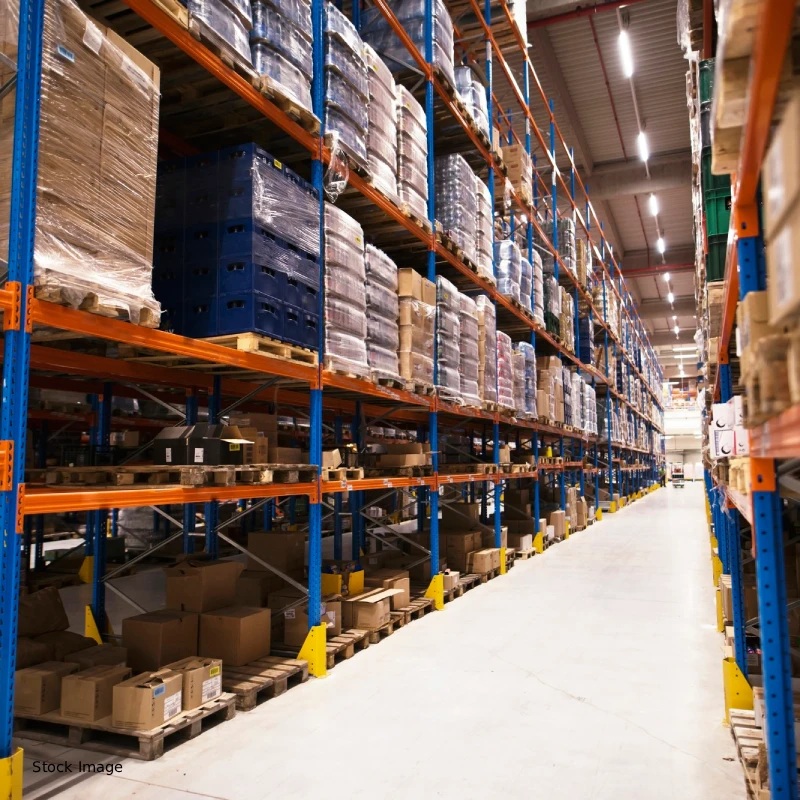
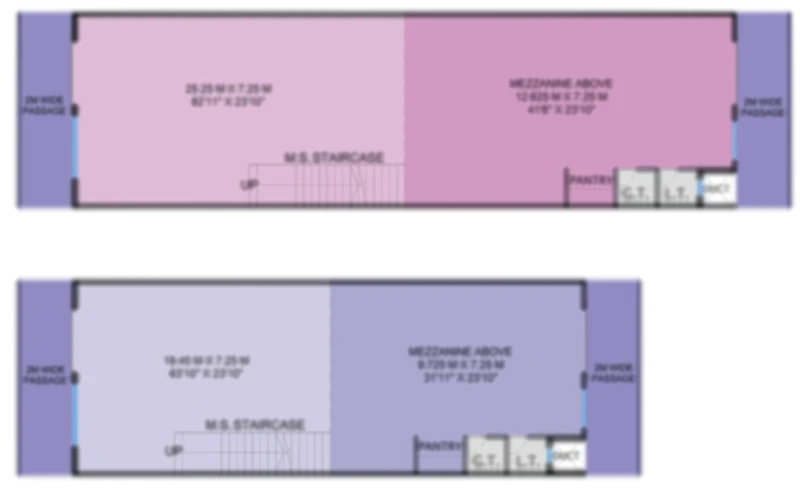
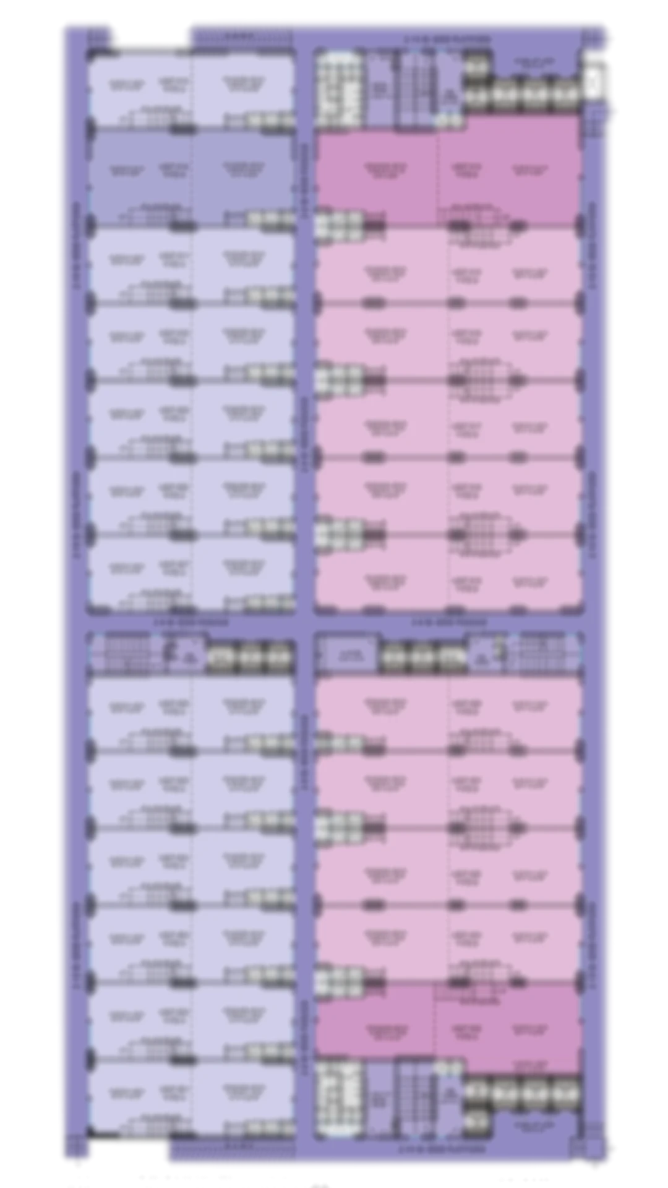
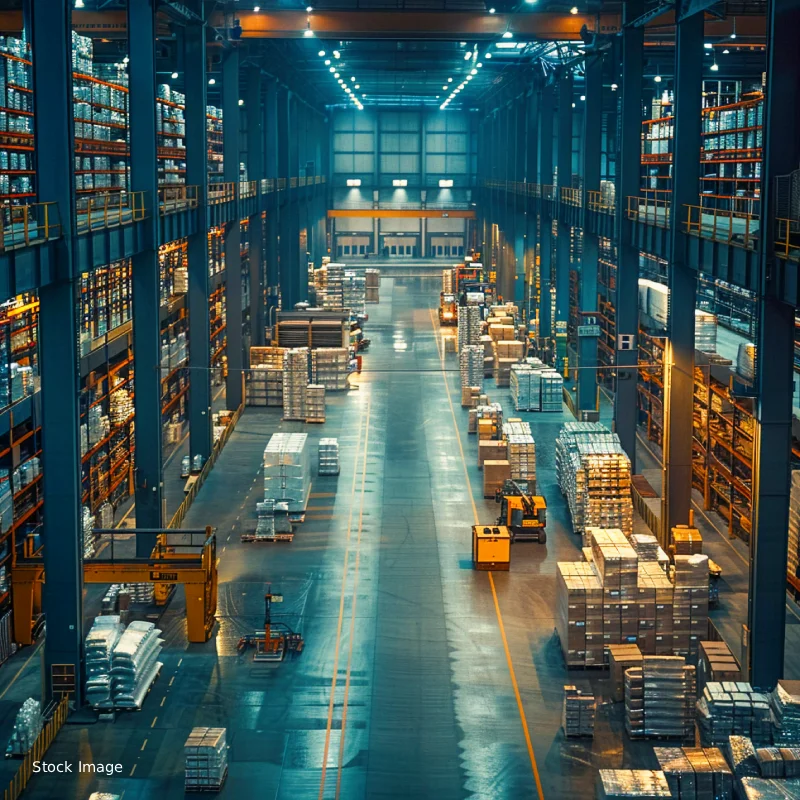
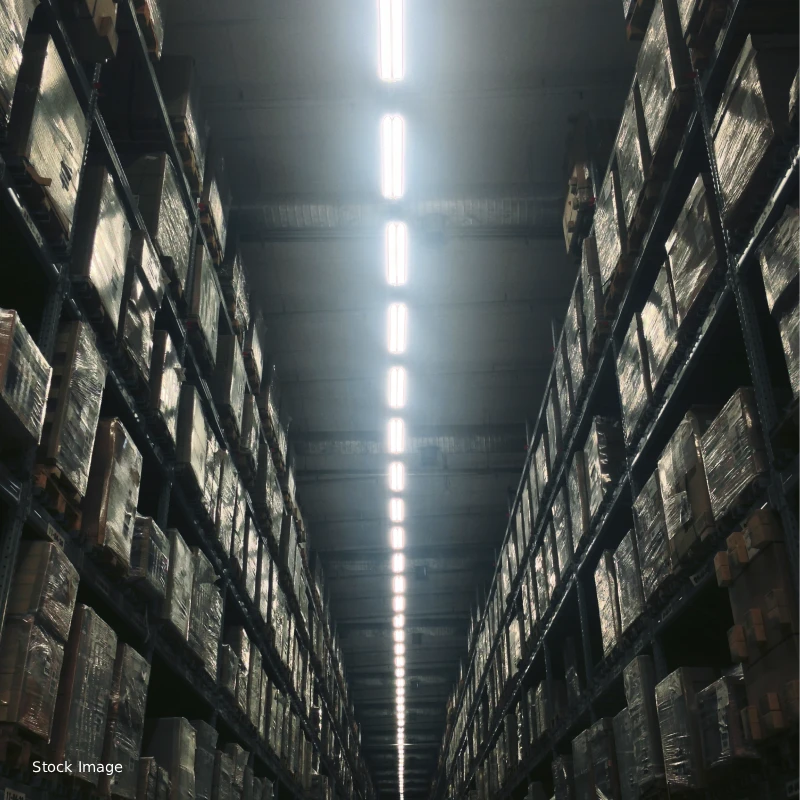
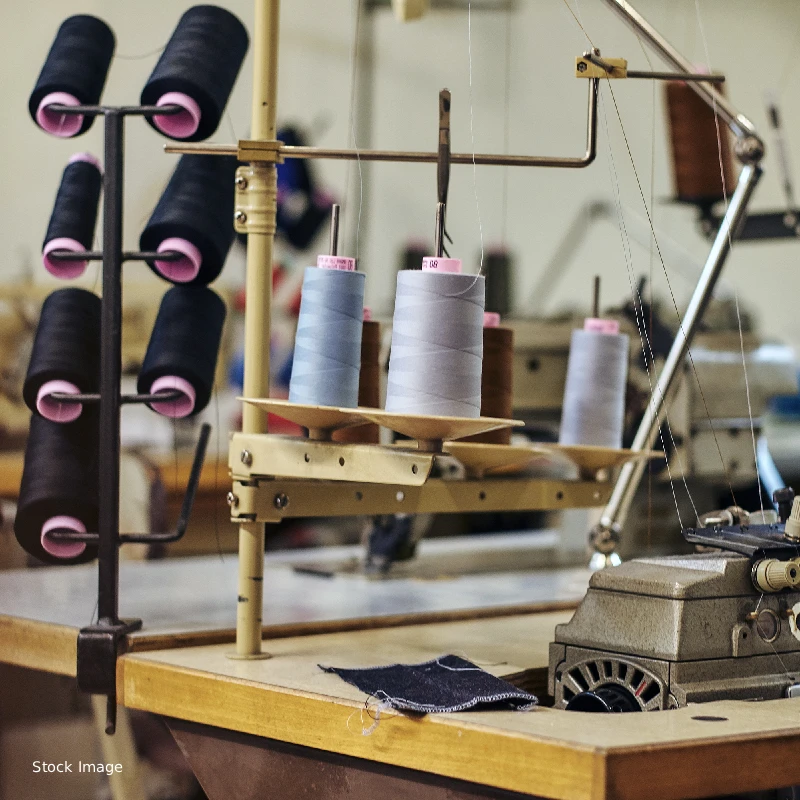
Purpose-built spaces with diverse floor plate variations designed for flexible manufacturing and warehousing.
Engineered rectangular floor plates featuring generous clear span widths, dedicated internal staircase access, heavy-load flooring, and high-clearance mezzanine provisions.
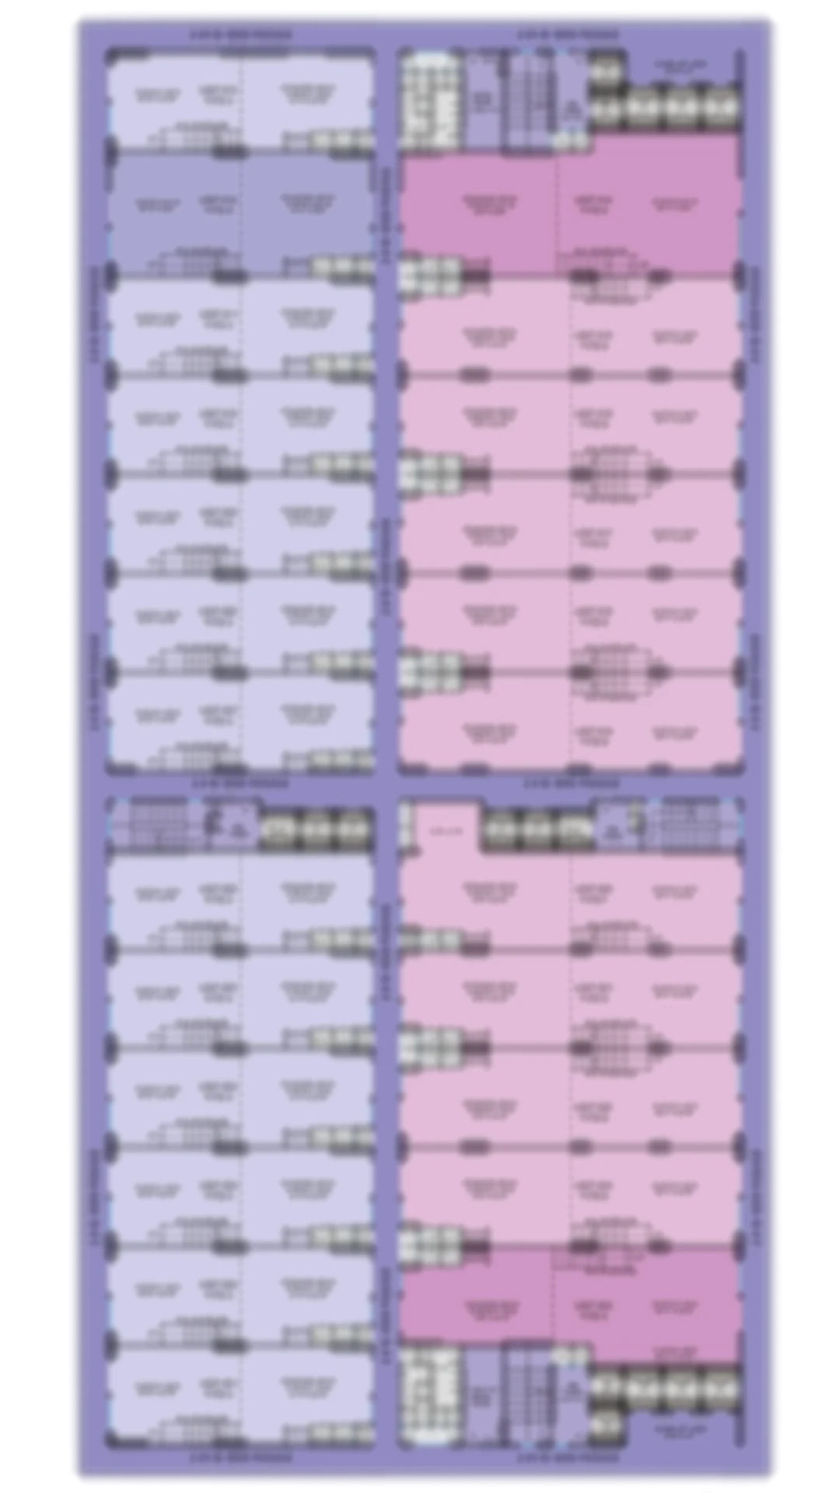
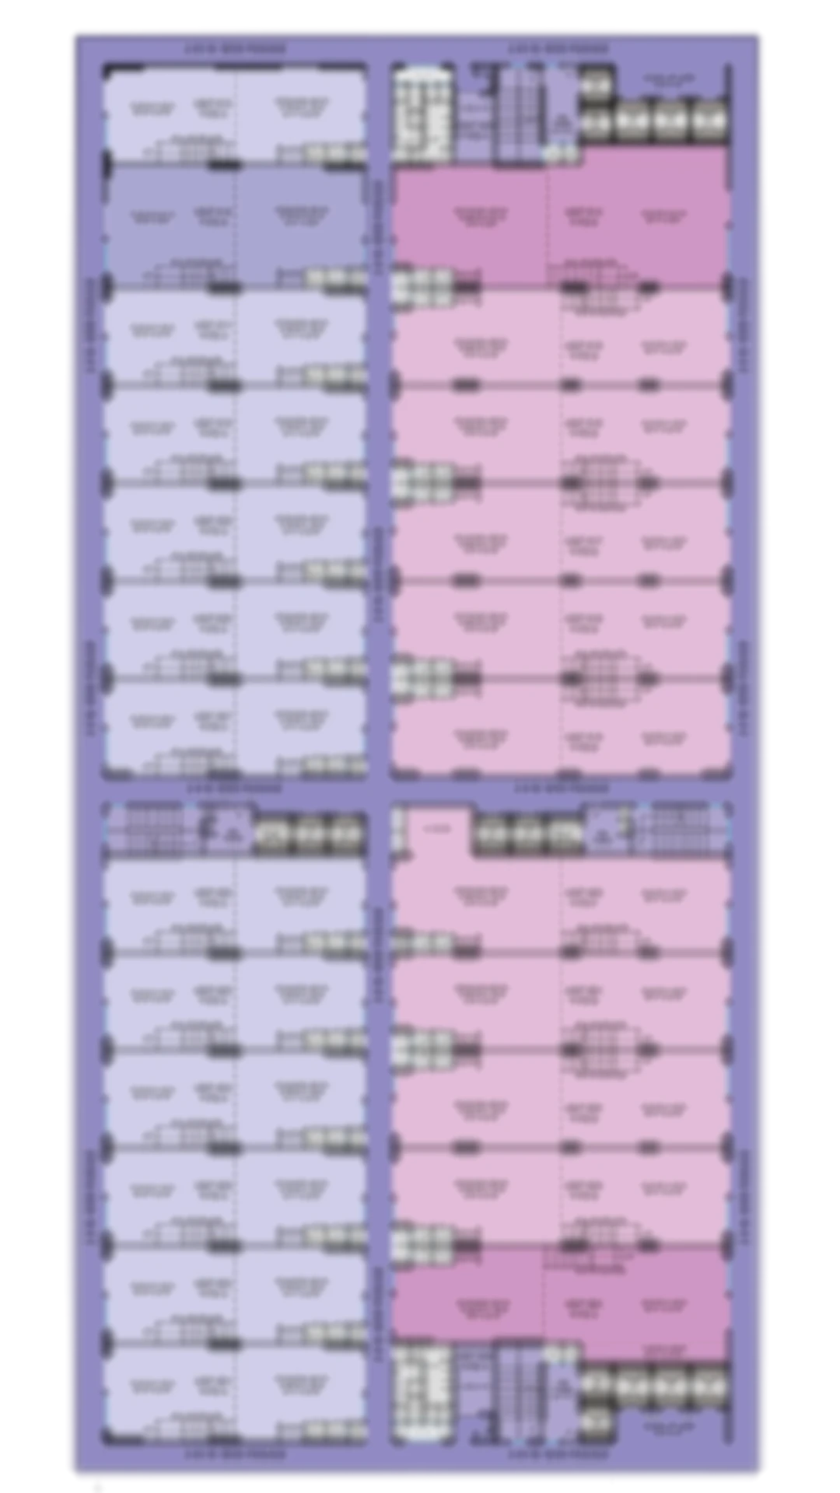
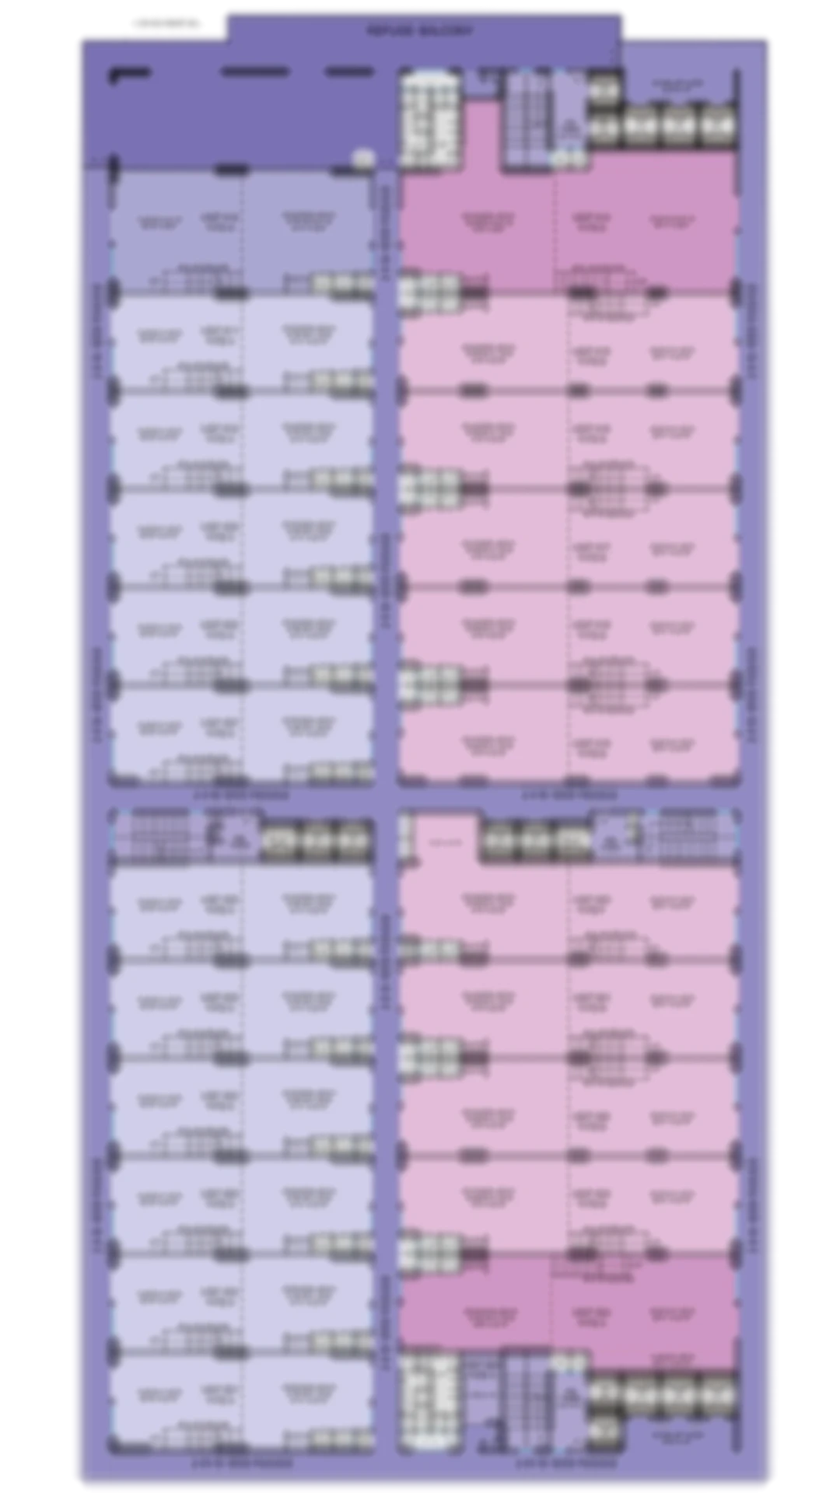
Facilities engineered for seamless material movement, operational efficiency, workforce convenience and 24×7 safety.
Suvesha is part of Magus Fashion City — a larger integrated ecosystem bringing manufacturing, materials, processing, trade, talent and modern infrastructure together.
Purpose-built industrial spaces for businesses to manufacture, scale and grow.
Direct ecosystem access to quality fabrics, trims, accessories and fashion inputs.
Supporting spaces designed around the wider manufacturing and processing value chain.
Dedicated B2B wholesale spaces and commercial trade opportunities across India.
Workforce development facilities and training centers supporting the garment industry.
Technical facilities and modern research infrastructure for future manufacturing.
Suvesha is strategically located within MIDC, Additional Kalyan Bhiwandi Industrial Area, Village Kon, Taluka Bhiwandi, District Thane